
















Address
60 Hathcock Rd, Apalachicola, FL
Price
$ 475,000
Property Attributes
- MLS#327877
- TypeSingle Family
- Listing Status Contingent
- CountyFranklin
- CityApalachicola
- AreaApalachicola
- NeighborhoodSouthland
- Zip32320
- StyleCustom
- Year Built2007
- Price$ 475,000
- Bedrooms4
- Full Bathrooms3
- Half Bathrooms1
- Sqr Footage2220
- Lot Size1.0032 Acres
Data Source:
Forgotten Coast REALTOR® Association
Property Description
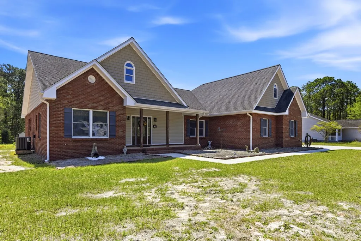
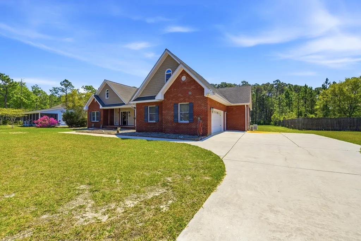
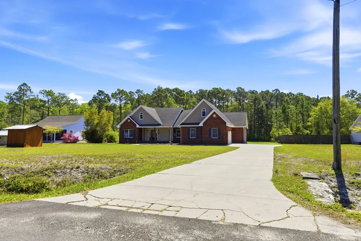
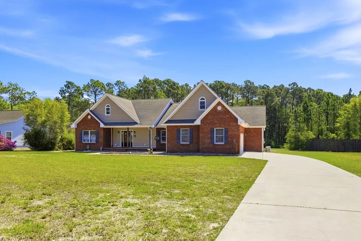
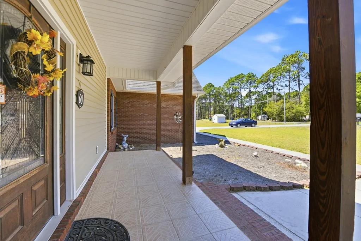
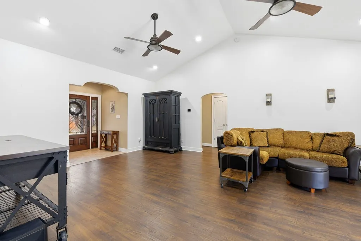
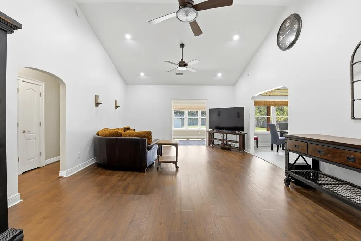
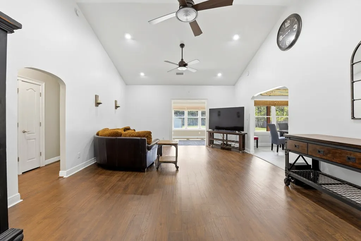
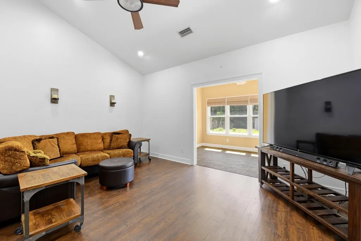
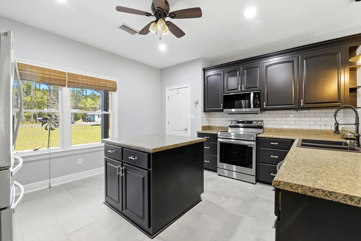
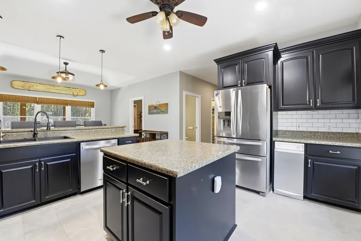
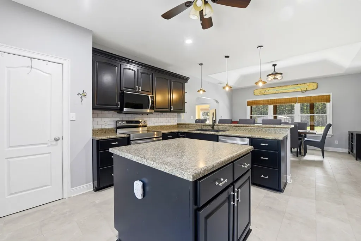
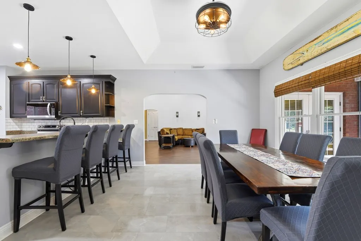
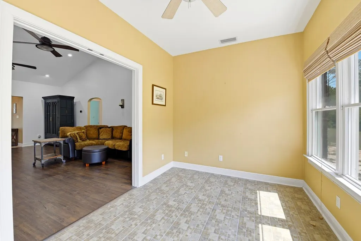
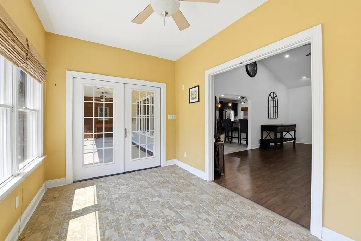
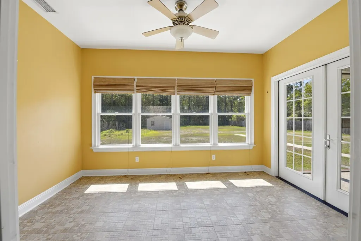
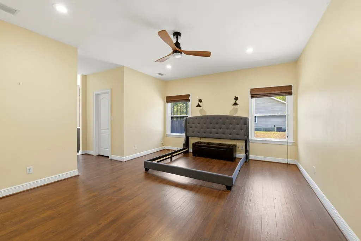
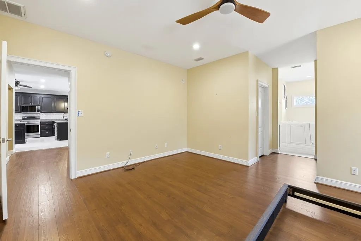
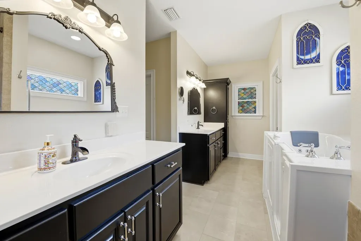
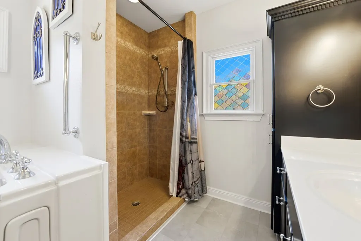
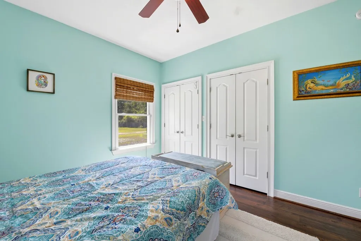
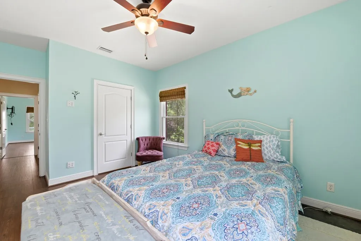
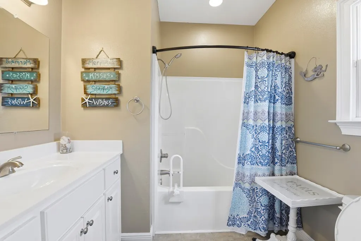
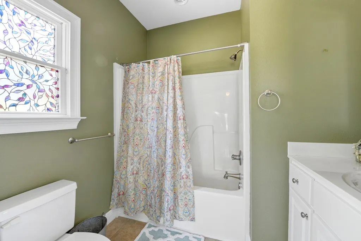
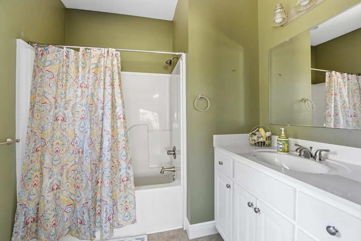
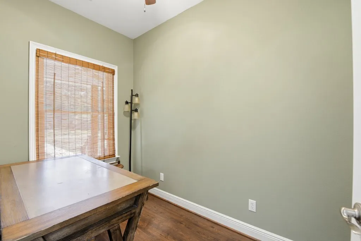
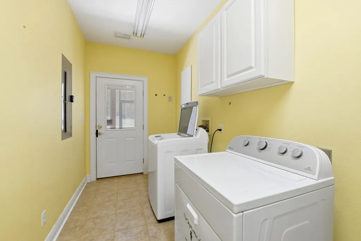
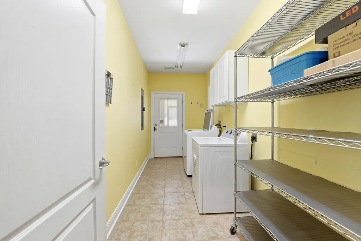
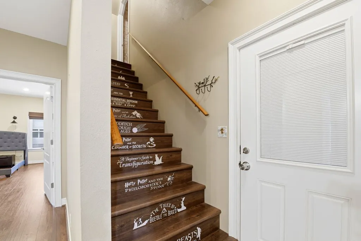
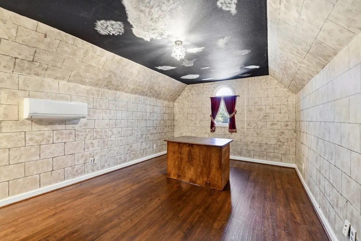
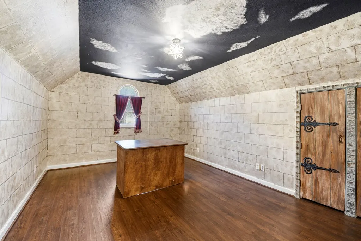
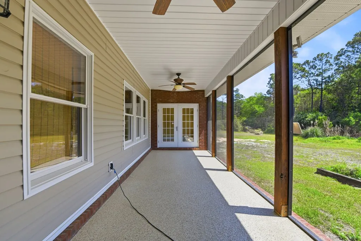
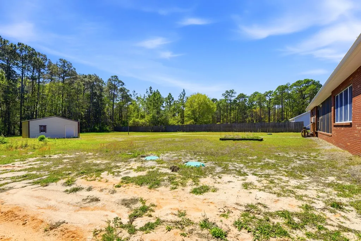
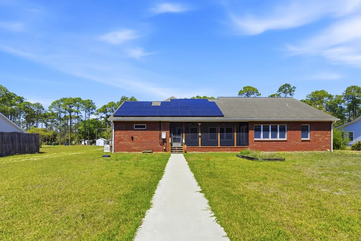
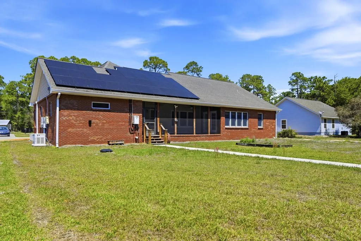
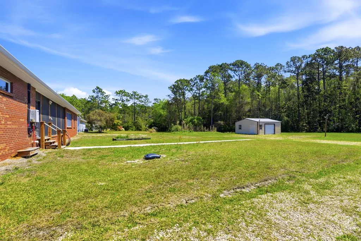
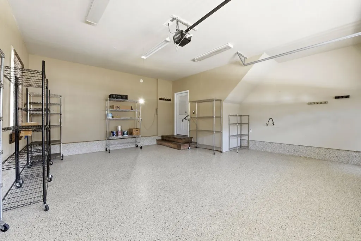
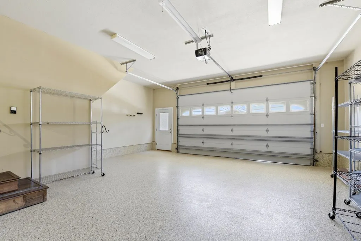
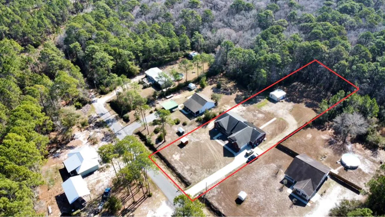
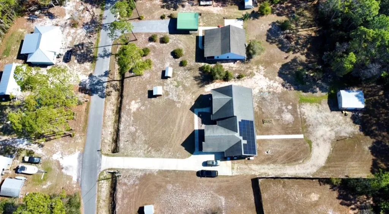
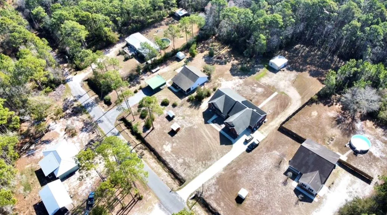
Wow?Seller is offering concessions with an acceptable offer! Discover the perfect combination of comfort, functionality, and energy efficiency in this beautifully maintained brick home just minutes from historic downtown Apalachicola. Offering over 2,000 square feet of thoughtfully designed living space, this 3-bedroom, 3.5-bath home also features a versatile finished bonus room ideal as a fourth bedroom, home office, media room, or guest suite. The open-concept layout showcases soaring ceilings, abundant natural light, a spacious kitchen and dining area, a bright sunroom, and a screened porch perfect for enjoying Florida's coastal lifestyle. Need space for your hobbies, toys, or projects? This property truly delivers with an oversized garage and an impressive workshop offering plenty of room for vehicles, boats, golf carts, woodworking, storage, or your next big project. Whether you're an outdoor enthusiast or simply appreciate extra workspace, you'll love the flexibility this property provides. Designed with comfort and peace of mind in mind, the home is equipped with solar panels to help reduce energy costs and a whole-house generator that keeps you powered during unexpected outages, providing year-round reliability and confidence. Each bedroom features its own private en-suite bathroom, creating exceptional privacy for family and guests. The spacious primary suite offers dual vanities, generous closet space, and a relaxing retreat at the end of the day. Located just minutes from Apalachicola's award-winning restaurants, boutique shopping, schools, boat launches, and the Gulf Coast's world-famous fishing and outdoor recreation, this move-in-ready home combines modern convenience with small-town coastal charm. If you've been searching for a home that offers space to live, room to work, exceptional storage, energy-saving features, and dependable backup power, 60 Hathcock Road deserves a spot at the top of your list. Schedule your showing today!
| Price History | |
|---|---|
| 3/31/2026 | Listed $509,900 |
| 4/29/2026 | 4$490,000 |
| 6/11/2026 | 2$480,000 |
| 7/2/2026 | 1$475,000 |
General Features
| Sewer | Septic Tank |
|---|---|
| Heating | Electric |
| Cooling | Electric |
| Utilities | Electricity Connected,Sewer Connected,Water Connected,Private Trash |
| Possession | Immediate |
| Roof | Shingle |
| Appliances | Dishwasher,Dryer,Electric Oven,Microwave,On Demand Water Heater,Refrigerator,Tankless Water Heater |
| Architectural Style | Custom |
| Pool Features | None |
| Construction Materials | Brick |
| Year Built | 2007 |
| Property Subtype | Detached Single Family |
| Property Type | Residential |
| HOA | false |
| Attached Garage | true |
| Subdivision Name | Southland |
| Garage Y/N | true |
| Other Structures | Storage |
| Full Baths | 3 |
| Status | Contingent |
| Directions | From Highway 98 turn North on 12th Street which merges into Bluff Road. Turn Left onto Squire Road then take a right on Linden. Go all the way down and take a right on Hathcock Road. This home is the second house on the right. |
| City | Apalachicola |
| Zoning Description | County,Residential Single Family |
| MLS Area | Apalachicola |
| Lot Size Units | Acres |
| Lot Size Square Feet | 43700 |
| Carport Y/N | false |
| Property Condition | Construction Complete |
| Ok to Lease | Short Term Lease |
| MLS Area Minor | Greater Apalach |
| Additional Parcels Y/N | false |
| Concessions | No |
| Virtual Tour | https://tour.usamls.net/60-Hathcock-Rd-Apalachicola-FL-32320/unbranded |
| Building Area Units | Square Feet |
| Living Area Units | Square Feet |
| Standard Status | Active Under Contract |
| Occupancy Type | Vacant |
| Legal Description | A PARCEL IN SEC 10 9S 8W BEING 1.00 ACRESM/L |
| LeasableAreaUnits | Square Feet |
Interior Features
| Interior Amenities | Cathedral Ceiling(s),Kitchen Island,Tray Ceiling(s),Walk-In Closet(s) |
|---|---|
| Furnished Y/N | Negotiable |
| Air Conditioning Y/N | true |
| Heating Y/N | true |
| Window Features | Solar Screens |
| Fireplace Y/N | false |
| Half Baths | 1 |
| Laundry Features | Washer/Dryer Hookup |
| Total Bedrooms | 4 |
| Total Baths | 4 |
| Primary Bathroom Features | Separate Shower,Walk-In Closet(s) |
Exterior Features
| Fencing | Wood |
|---|---|
| Parking Features | Driveway,Garage Attached |
| Lot Features | Cleared,Dead End,Interior Lot |
| Water Source | Well |
| Total Parking | 4 |
| Lot Size Area | 1.0032 |
| Foundation Details | Slab |
| Building Area Total | 3141 |
| Lot Dimensions | 115 x 380 |
| Lot Size Acres | 1.0032 |
| Road Surface Type | Paved |
| Waterfront Y/N | false |
Amenities
- Foreclosure
- Views
- Short Sale
- New Construction
- Adult 55+
- Lease To Own
- No HOA Fees
- Furnished
- Primary On Main
- Air Conditioning
- Seller Finance
- Green
- Fixer Upper
- Horse
- Golf
- Fireplace
- Deck
- Garage
- Basement
- Pool
Property vs Single Family Average in 32320
Price
Year Built
 All information deemed reliable but not guaranteed. All properties are subject to prior sale, change or withdrawal. Neither listing broker(s) or information provider(s) shall be responsible for any typographical errors, misinformation, misprints and shall be held totally harmless. Listing(s) information is provided for consumer's personal, non-commercial use and may not be used for any purpose other than to identify prospective properties consumers may be interested in purchasing. The data relating
