
Price Reduction - Eco Friendly













Address
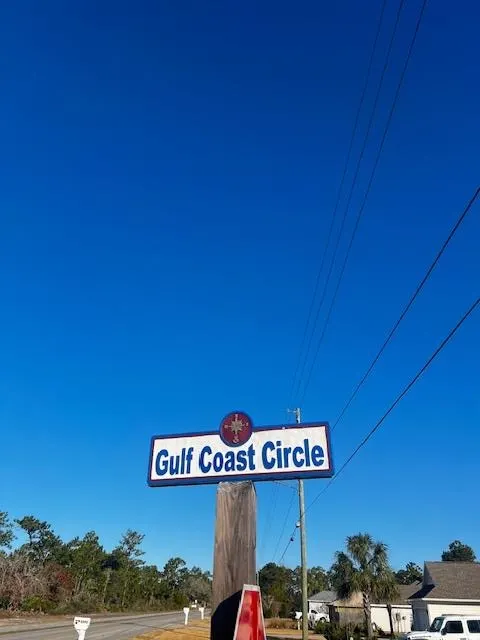
111 Gulf Coast Cr, Port St. Joe, FL
Price
$ 549,900
Property Attributes
- MLS#329440
- TypeSingle Family
- Listing Status Active
- CountyGulf
- CityPort St. Joe
- AreaPort St. Joe
- NeighborhoodSouthgate
- Zip32456
- StyleCustom, See Remarks
- Year Built2026
- Price$ 549,900
- Bedrooms3
- Full Bathrooms3
- Half Bathrooms0
- Sqr Footage2700
- Lot Size0.26 Acres
Data Source:
Forgotten Coast REALTOR® Association
Property Description
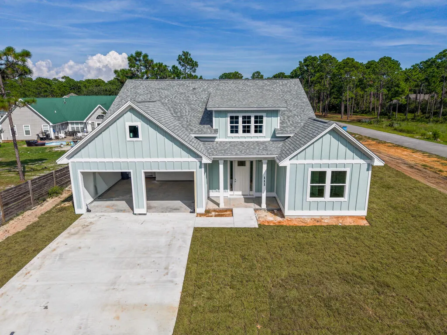
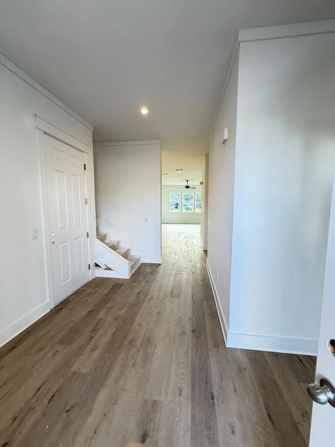
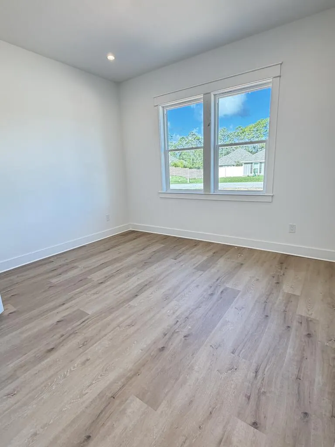
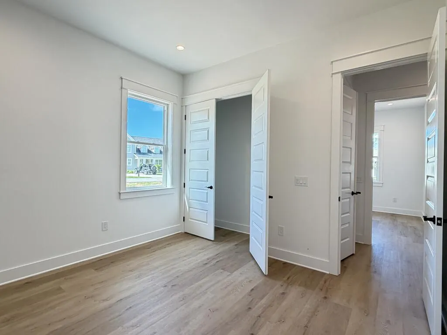
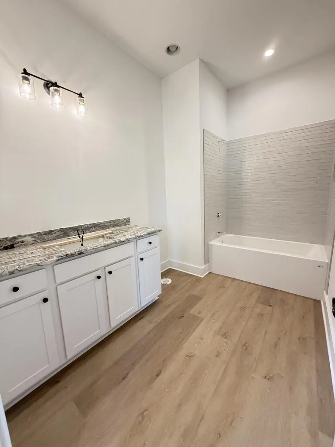
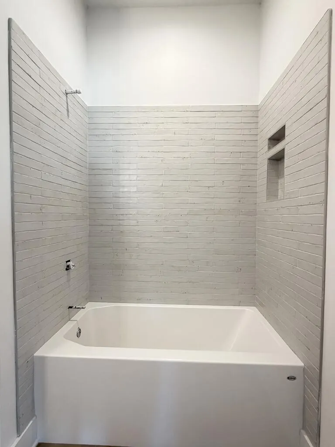
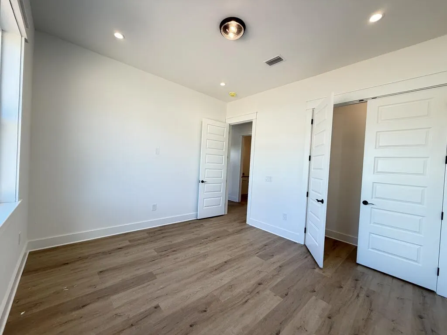
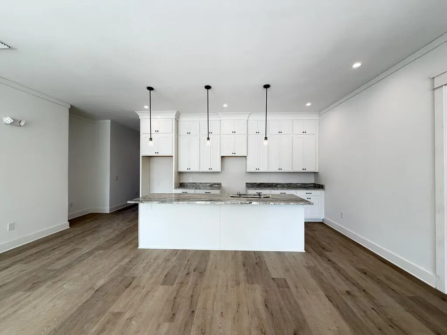
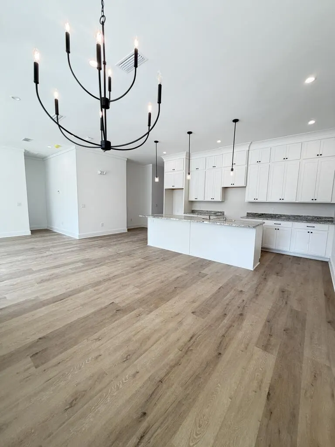
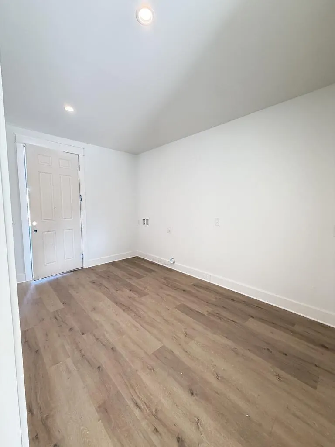
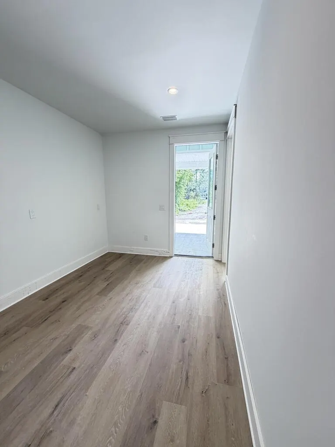
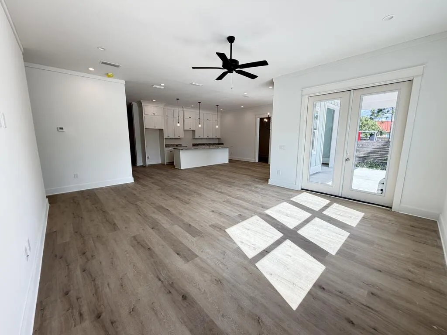
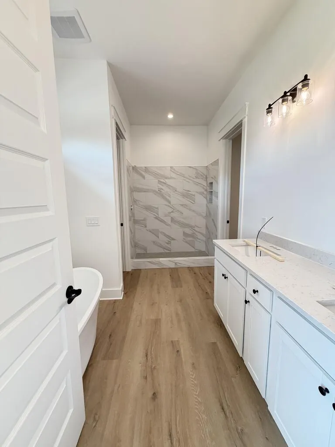
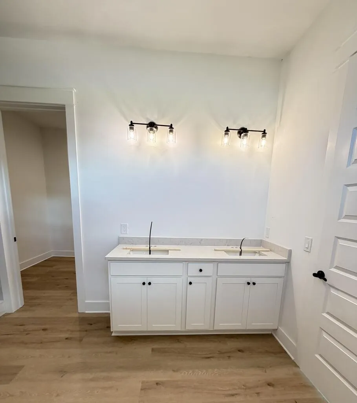
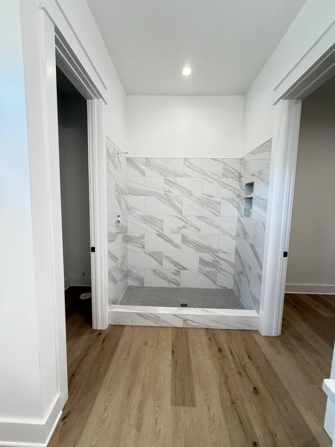
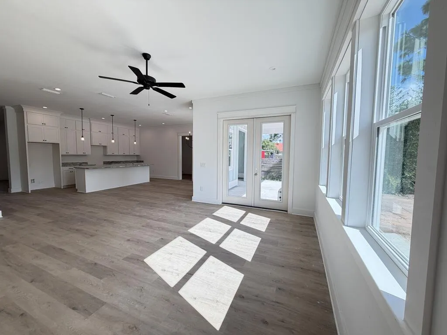
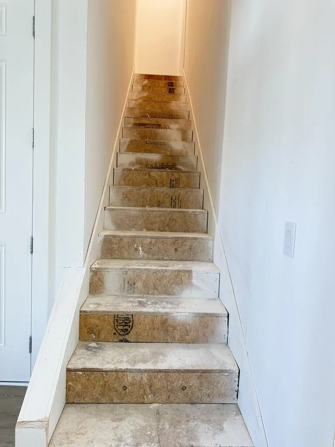
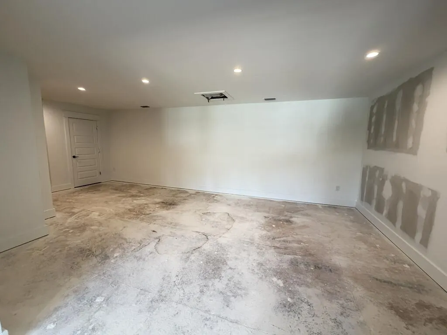
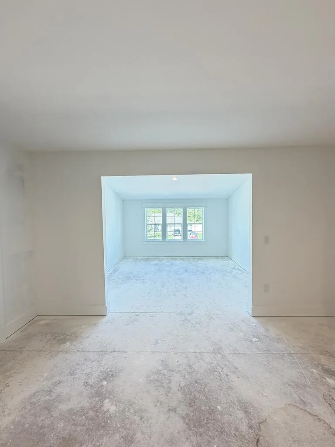
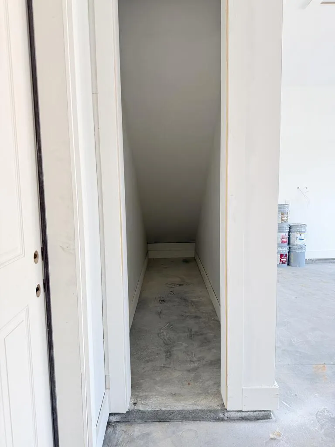
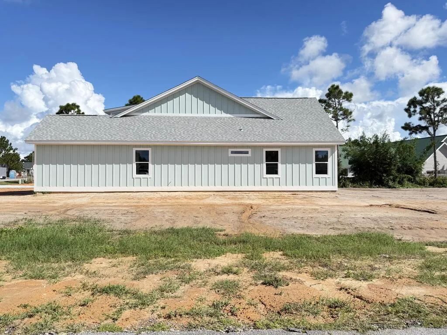
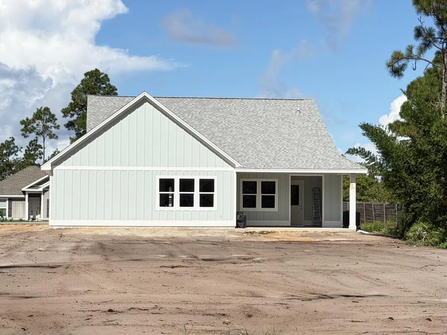
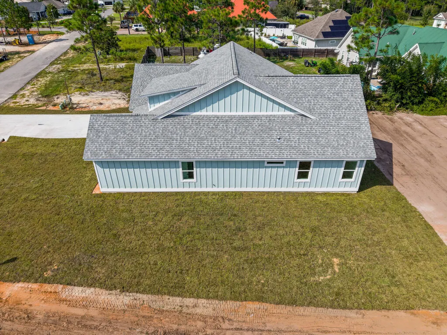
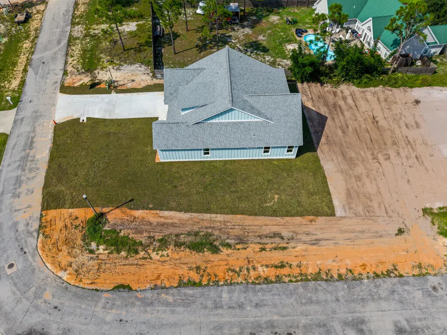
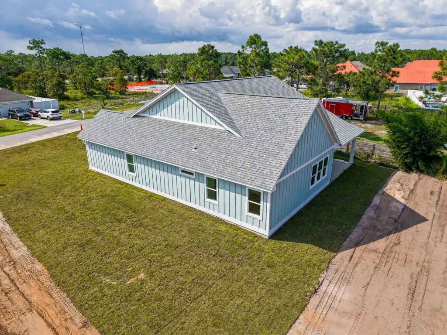
X Flood Zone!!New construction in South Gate brings fresh design and versatile living to one of Port St. Joe's desirable residential communities. This three-bedroom, three bath home has been planned with generous gathering spaces, comfortable private areas, and thoughtful details throughout. At the heart of the home is a spacious kitchen created with both entertaining and everyday life in mind. Granite countertops provide plenty of workspace, while the butler's pantry offers valuable additional storage and preparation space. LVP flooring carries throughout the main living areas for an attractive and easy care finish. The primary suite provides a private place to unwind with a large walk-in closet and a serene, spacious ensuite bath. Two additional bedrooms provide welcoming accommodations for family or guests. Upstairs, finished bonus space with a full bathroom adds tremendous versatility to the floor plan. This area is not represented as a bedroom, but provides valuable, finished living space that can be enjoyed as a home office, media room, game room, hobby area, private retreat, or whatever best complements your lifestyle. An attached two car garage completes the home and provides additional convenience and storage. South Gate offers easy access to downtown Port St. Joe, shopping, dining, area amenities, and the beautiful Gulf Coast. With new construction, flexible living space, and a design that offers more than meets the eye, 111 Gulf Coast Cr is an exciting opportunity to make Port St. Joe home.
| Price History | |
|---|---|
| 9/5/2026 | Listed $575,000 |
| 9/18/2026 | 4$549,900 |
General Features
| Sewer | Public Sewer |
|---|---|
| Heating | Heat Pump |
| Cooling | Heat Pump,Ceiling Fan(s) |
| Utilities | Cable Available,Electricity Connected,Sewer Connected,Water Connected,Private Trash |
| Possession | Close Of Escrow,Immediate |
| Roof | Composition,Shingle |
| Appliances | Dishwasher,Disposal,Electric Range,Electric Water Heater,Exhaust Fan,Microwave,Refrigerator |
| HOA Fee | 75 |
| Association Fee Includes | Accounting,Legal,Management |
| Patio/Porch Features | Covered Porch,Rear Porch |
| Architectural Style | Custom,See Remarks |
| Pool Features | None |
| Security Features | Smoke Detector(s) |
| Construction Materials | HardiPlank Type |
| Year Built | 2026 |
| Stories Count | 2 |
| Levels | 2 |
| Property Subtype | Detached Single Family |
| Community Features | Street Lights |
| Assoc Fee Paid Per | Quarterly |
| Property Type | Residential |
| HOA | true |
| Attached Garage | true |
| Subdivision Name | Southgate |
| Garage Y/N | true |
| Green Indoor Air Quality | Ventilation |
| Full Baths | 3 |
| Status | Active |
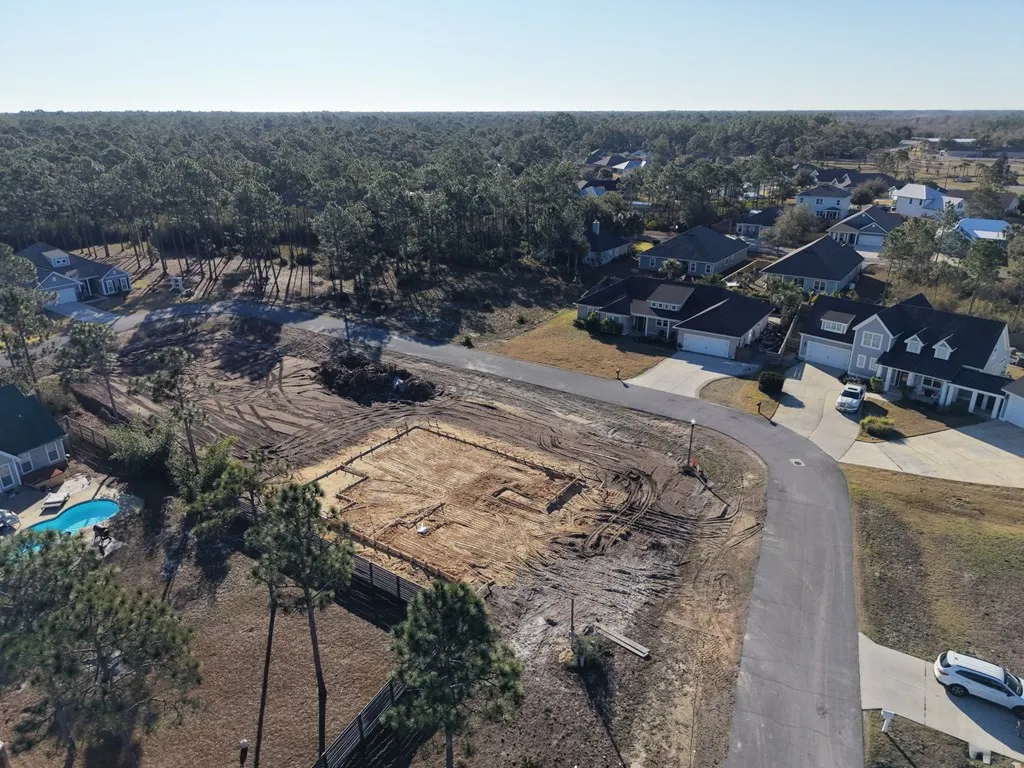
| Directions | Turn onto Garrison Ave in front of Gulf Coast College, less than a half mile turn right onto Gulf Coast Cr. in the South Gate Subdivision. Turn right at the stop sign and home is under construction on the Left at the next corner. |
| City | Port St. Joe |
| Zoning Description | Residential Single Family |
| MLS Area | Port St. Joe |
| Lot Size Units | Square Feet |
| Lot Size Square Feet | 11325.6 |
| Carport Y/N | false |
| Property Condition | Under Construction |
| MLS Area Minor | City of Port St. Joe |
| Additional Parcels Y/N | false |
| Concessions | No |
| Virtual Tour | https://tour.usamls.net/111-Gulf-Coast-CR-Port-St-Joe-FL-32456/unbranded |
| Building Area Units | Square Feet |
| Living Area Units | Square Feet |
| Builder Name | B&B Home Constructio |
| Standard Status | Active |
| Occupancy Type | New-Never Occupied |
| Legal Description | LOT 46, SOUTHGATE SUBDIVISION ACCORDING TO THE PLAT THEREOF RECORDED IN PLAT BOOK 4, PAGE 17 IN THE PUBLIC RECORDS OF GULF COUNTY, FLORIDA |
| LeasableAreaUnits | Square Feet |
| Year Built Effective | 2026 |
Interior Features
| Interior Amenities | Open Floorplan,Kitchen Island,Pantry,Recessed Lighting,See Remarks,Split Bedroom,Storage,Walk-In Closet(s) |
|---|---|
| Flooring | Luxury Vinyl |
| Furnished Y/N | Unfurnished |
| Air Conditioning Y/N | true |
| Heating Y/N | true |
| Window Features | Insulated Windows |
| Fireplace Y/N | false |
| Laundry Features | Washer/Dryer Hookup |
| Total Bedrooms | 3 |
| Total Baths | 3 |
| Primary Bathroom Features | Double Vanity,Separate Shower,Walk-In Closet(s) |
Exterior Features
| Parking Features | Driveway,Garage Attached,Garage Door Opener |
|---|---|
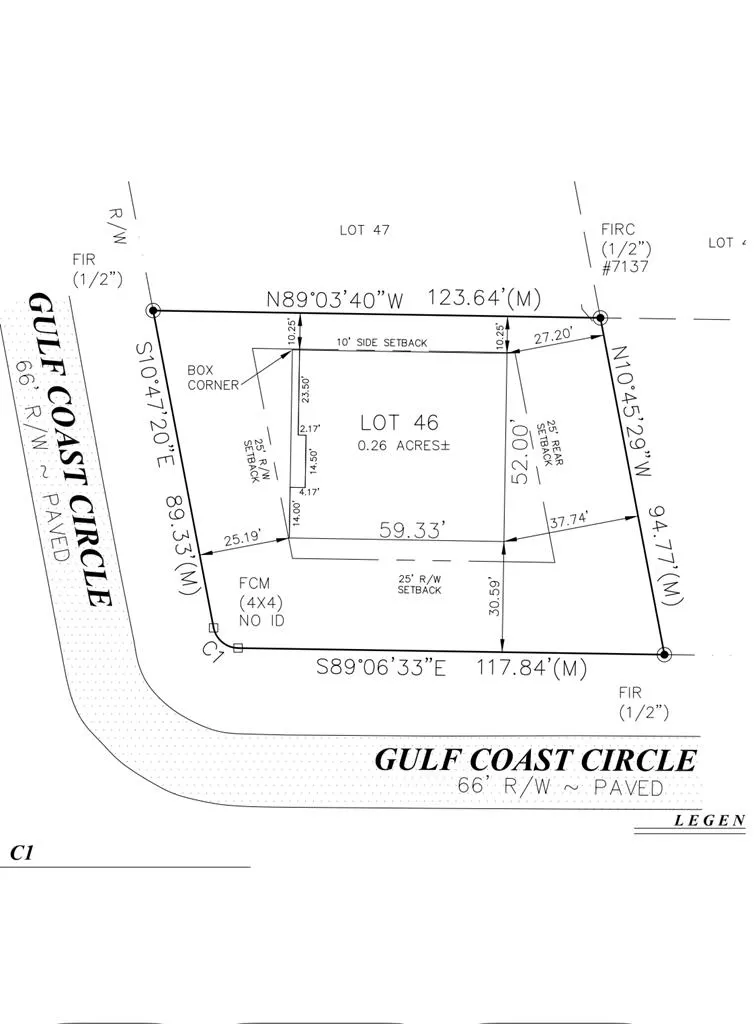
| Lot Features | Corner Lot,Covenants/Restrictions,Interior Lot,Subdivided |
| Water Source | Public |
| Total Parking | 4 |
| Lot Size Area | 11325.6 |
| Foundation Details | Slab |
| Building Area Total | 3560 |
| Lot Dimensions | 117 x 94 |
| Lot Size Acres | 0.26 |
| Road Surface Type | Paved |
| Waterfront Y/N | false |
| Door Features | French Doors |
Amenities
- Foreclosure
- Views
- Short Sale
- New Construction
- Adult 55+
- Lease To Own
- No HOA Fees
- Furnished
- Primary On Main
- Air Conditioning
- Seller Finance
- Green
- Fixer Upper
- Horse
- Golf
- Fireplace
- Deck
- Garage
- Basement
- Pool
Property vs Single Family Average in 32456
Price
Year Built
 All information deemed reliable but not guaranteed. All properties are subject to prior sale, change or withdrawal. Neither listing broker(s) or information provider(s) shall be responsible for any typographical errors, misinformation, misprints and shall be held totally harmless. Listing(s) information is provided for consumer's personal, non-commercial use and may not be used for any purpose other than to identify prospective properties consumers may be interested in purchasing. The data relating
